
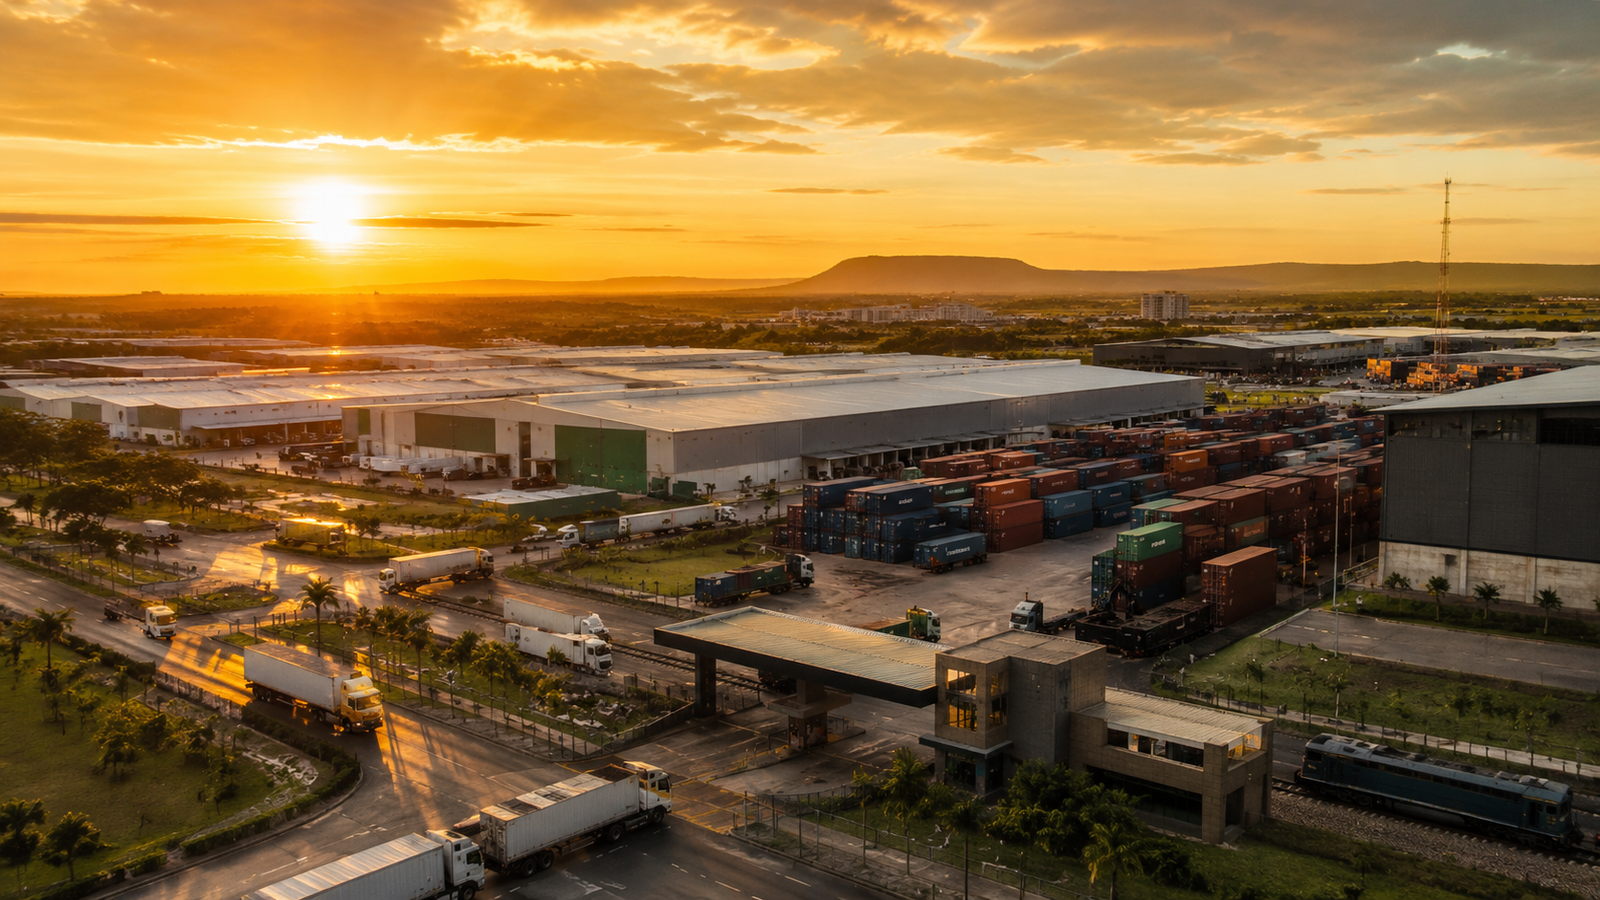
A processing business experiences an industrial park through daily work. Raw materials must arrive in the right condition. Equipment needs adequate power and access for maintenance. Products must move through the facility without avoidable damage, delay or contamination.
These requirements should inform design from the beginning. A large building does not necessarily provide an effective production environment. The layout must suit the equipment, the product and the movement of people and materials. Storage areas need to reflect how stock is received, held and dispatched.
Utility planning also needs an operating perspective. Installed capacity is only part of the question. The business needs to understand service quality, interruptions, maintenance responsibilities and the cost of consumption. A technically impressive system can still be unsuitable if its ongoing costs are inconsistent with the activity it supports.
The same principle applies to shared services. Security, drainage, common roads and waste handling require clear responsibilities and a means of paying for maintenance. These arrangements influence the occupier’s operating experience long after the construction contractor has left.
Prospective occupiers therefore have an important role in project preparation. They can explain requirements that a generic master plan may miss. Their information should distinguish existing operations from expansion plans and identify the assumptions that still need testing.
AfriGo’s intended approach is to connect these operating requirements to the development of the Agro Industrial Park. The objective is a facility scope that businesses can use and that the responsible project entities can deliver and maintain. Enquiries help inform that assessment; they do not establish space availability or an occupancy agreement.